Description
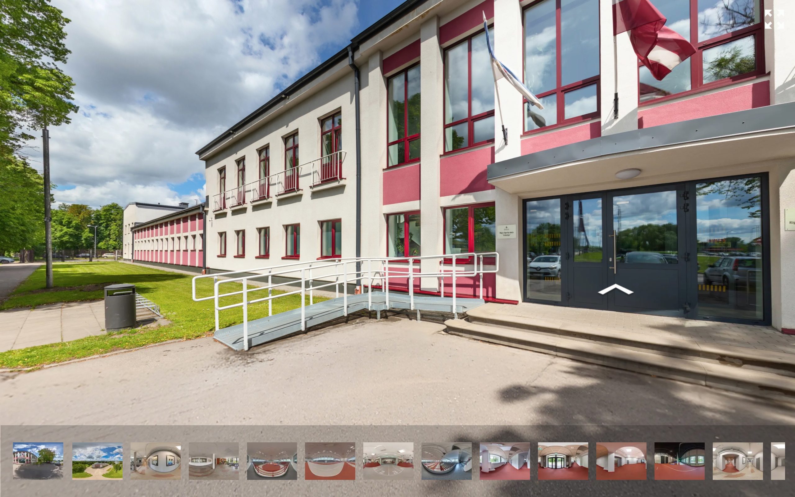
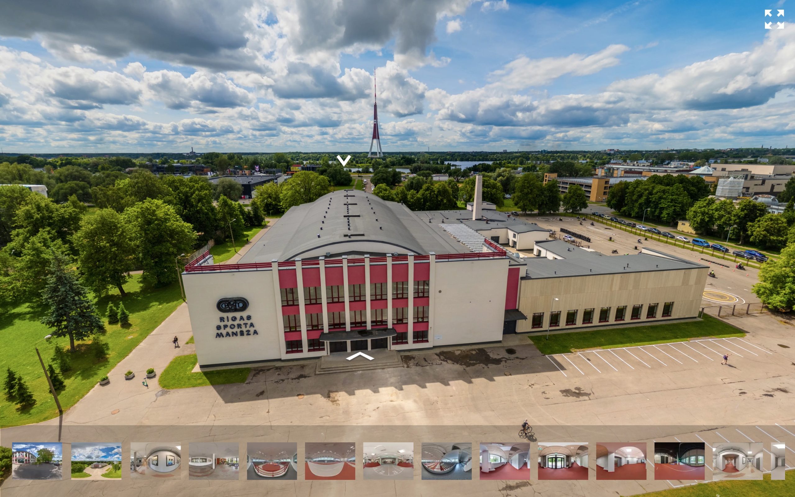
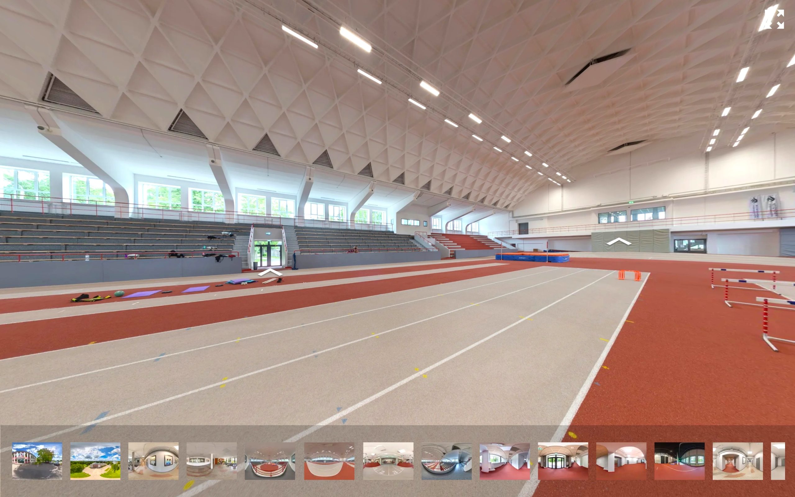
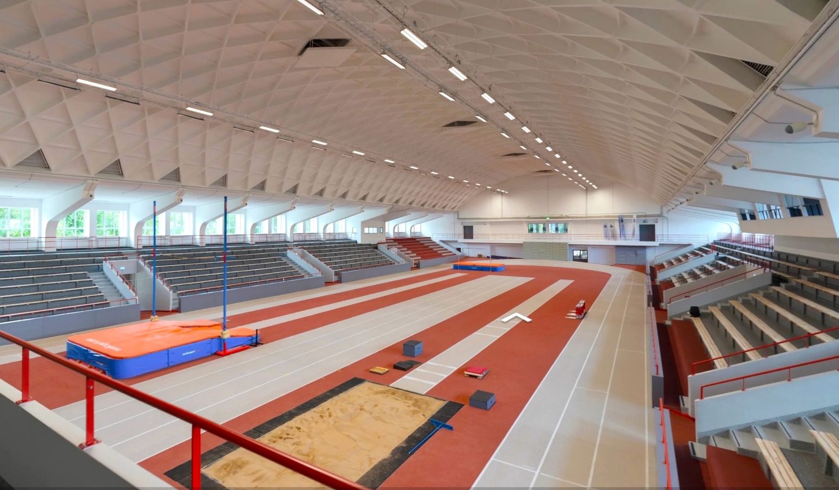
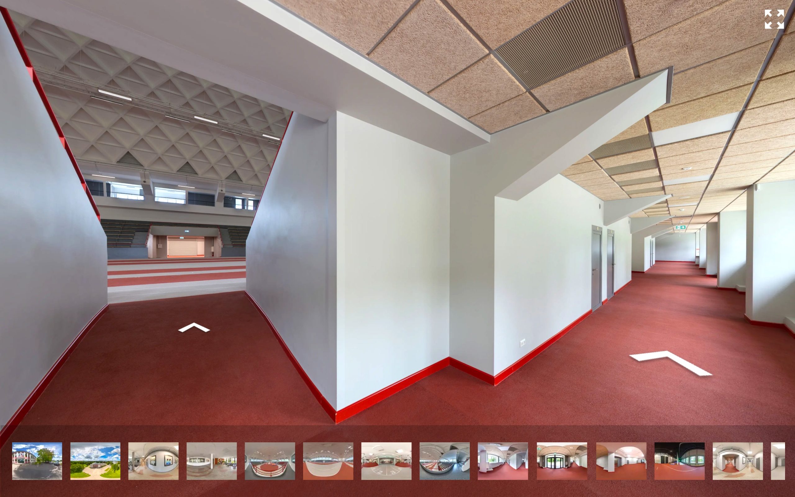
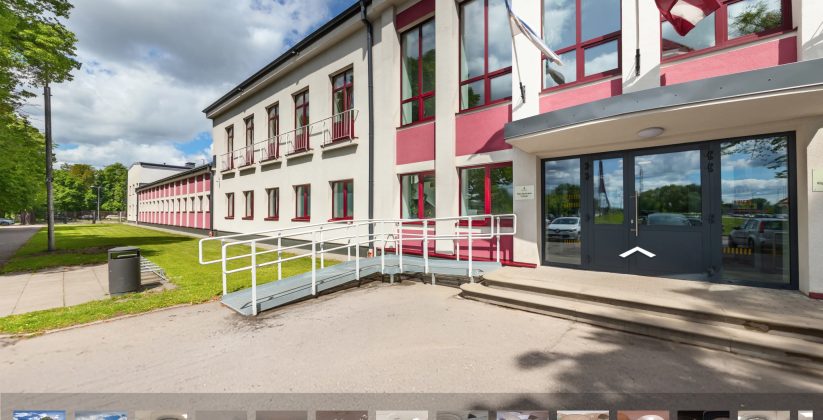
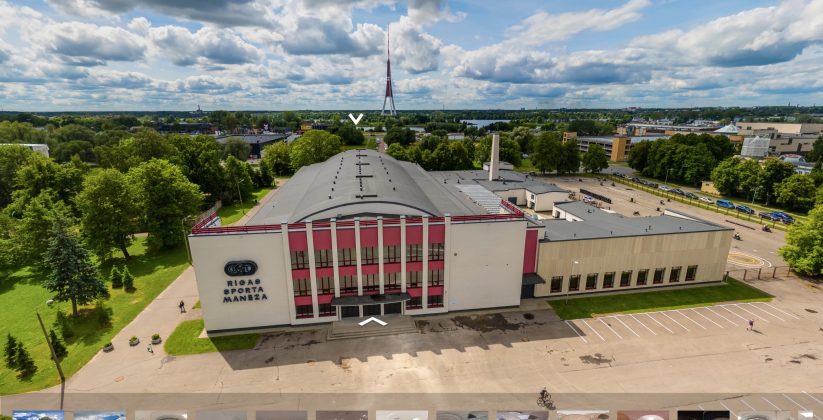
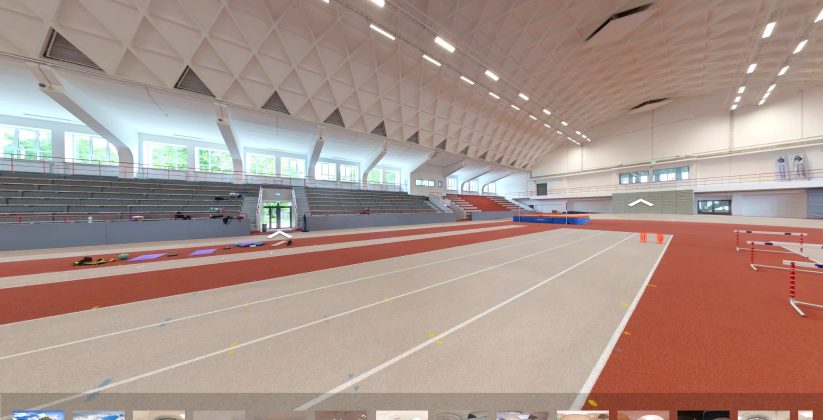
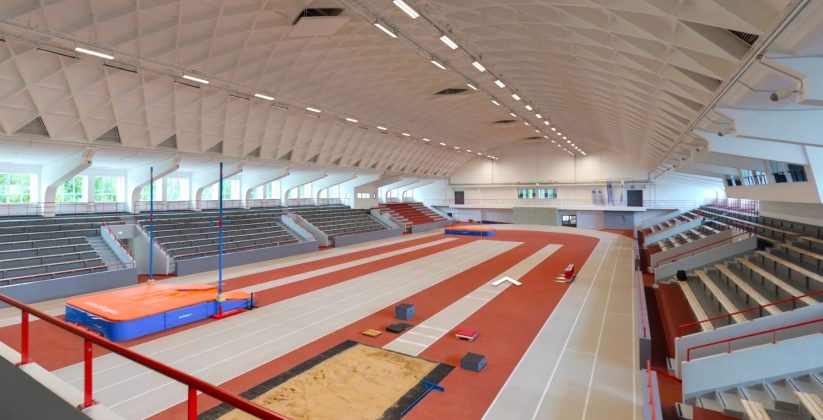
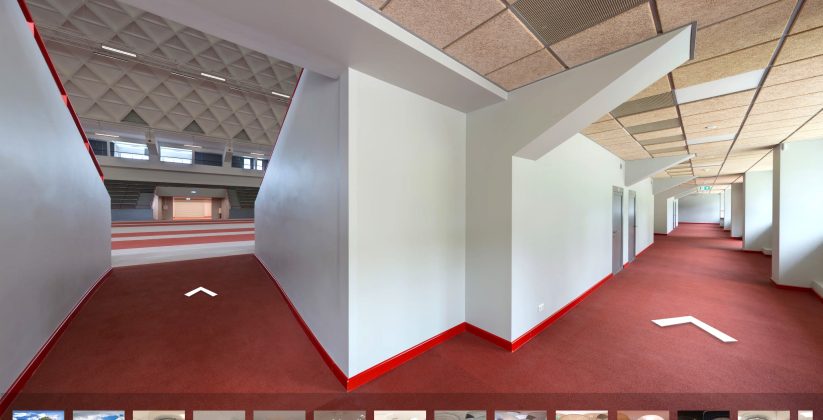
The Riga Sports Hall was built in 1965 in Riga, within the grounds of Maskavas Garden, based on a design by architects Viktors Mellenbergs and Edvīns Ābuls. The total site area is 19,821 m², the arena floor covers 1,855 m², and it accommodates 2,400 spectators.
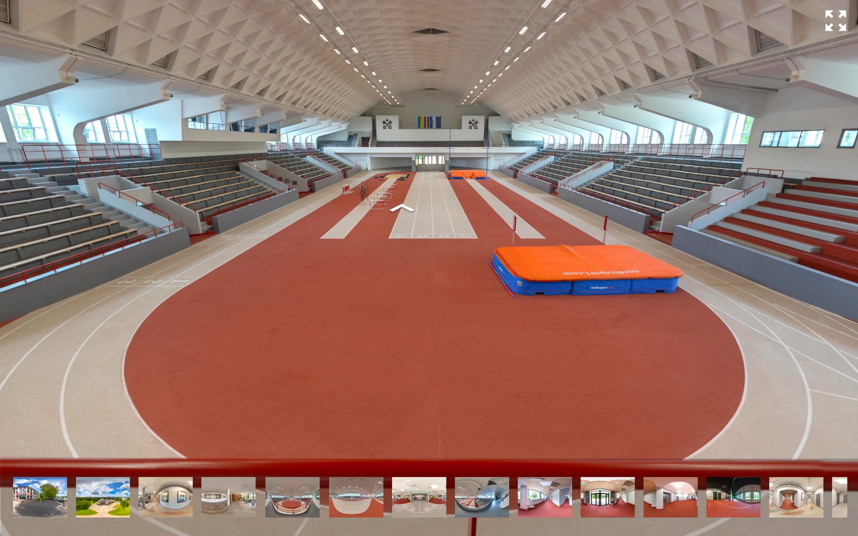
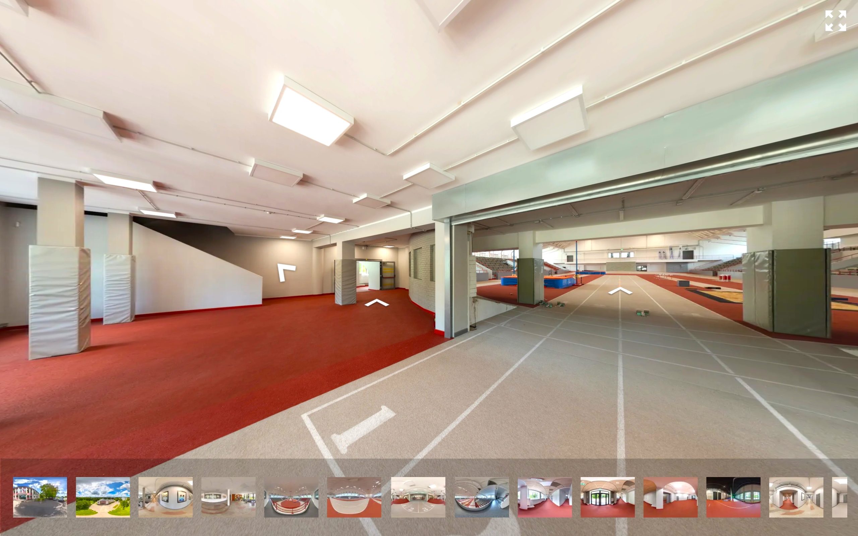
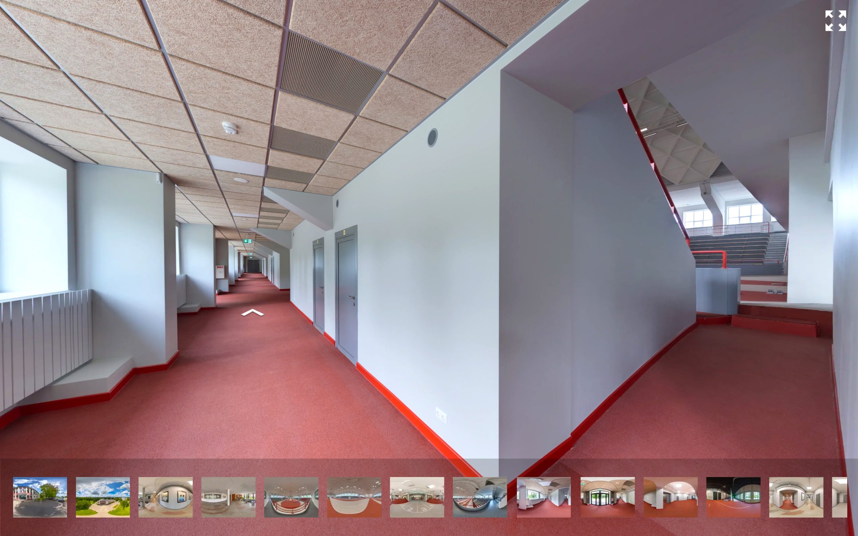
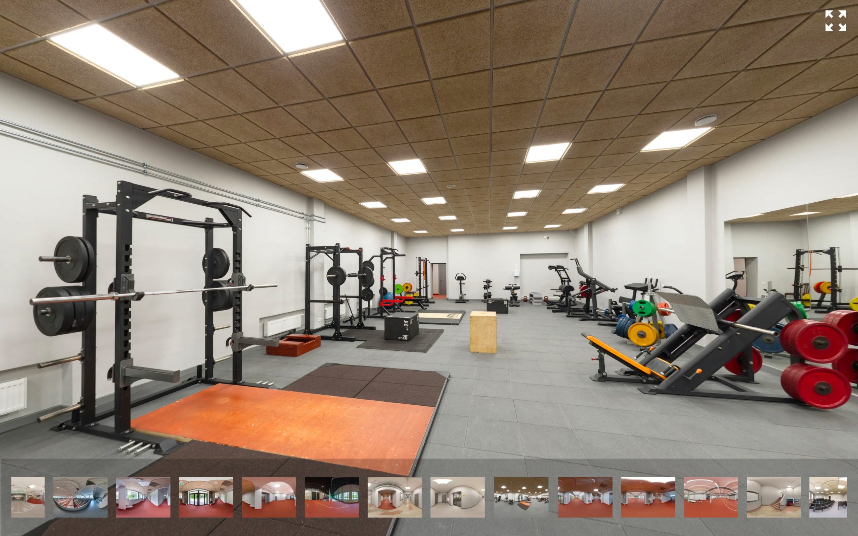
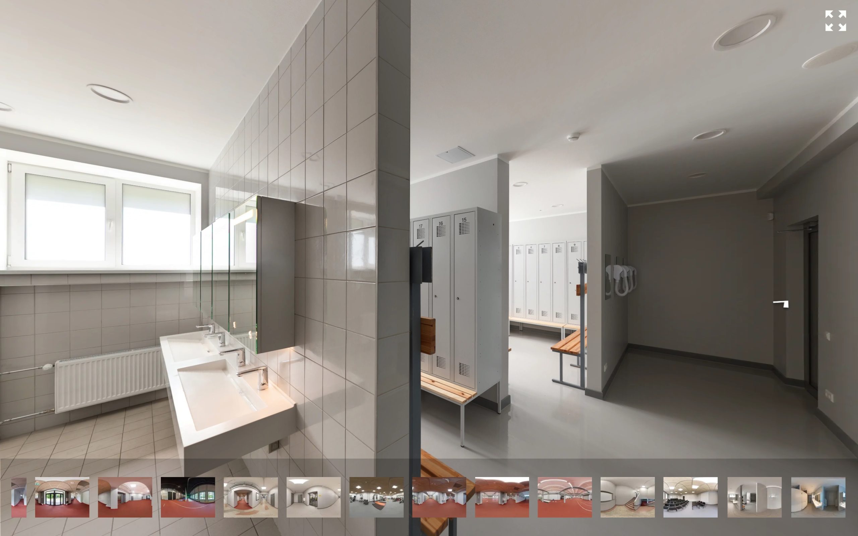
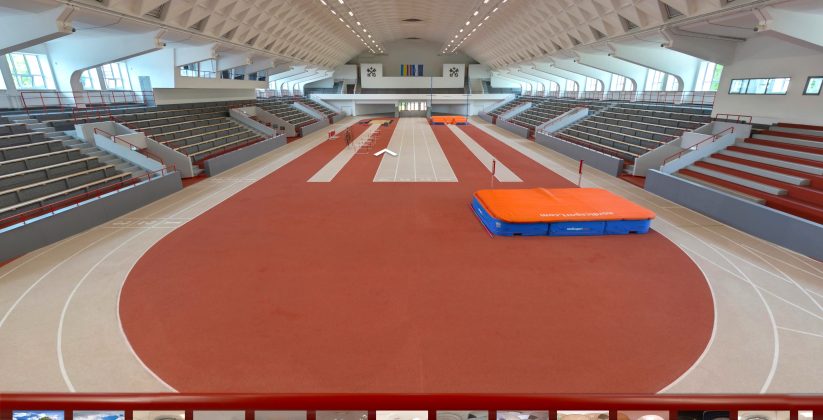
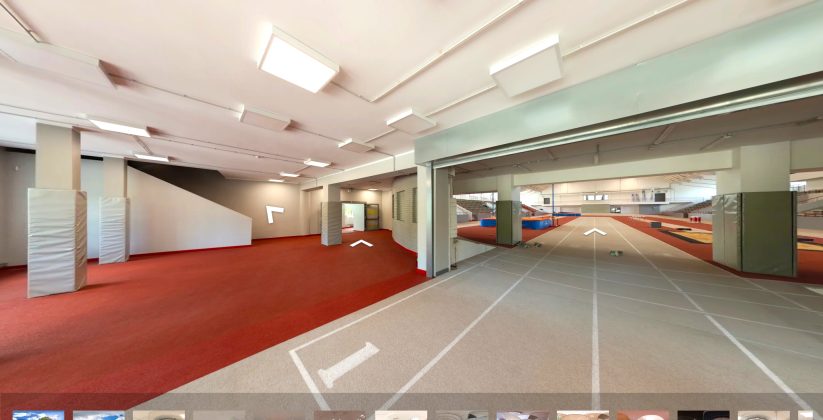
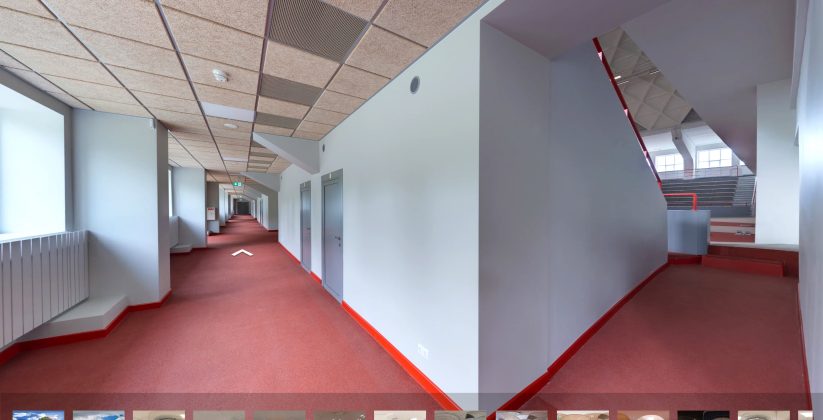
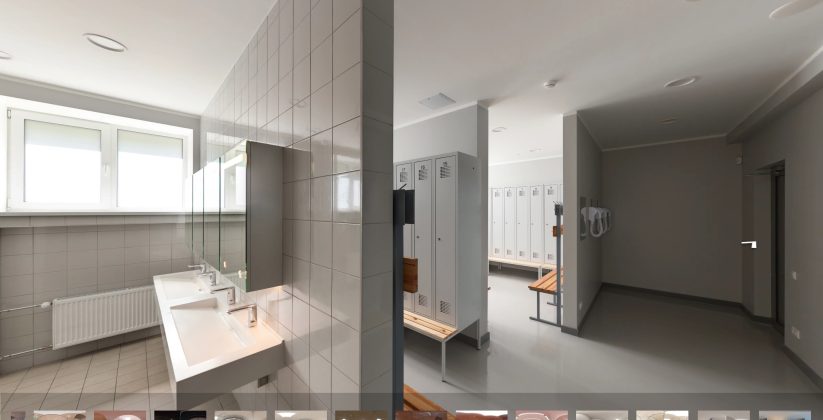
Upon its completion in 1965, the sports hall was one of the most modern sports facilities in the country at the time. The main sports hall offered seating for 3,700 spectators, depending on the specific sport and the required competition area. The main hall measured 24 by 42 meters and included three athletics running tracks. The building also housed training halls, a rehabilitation center, a cloakroom, and other auxiliary facilities. The venue regularly hosted sports competitions at various levels and was also used for exhibitions and concerts.
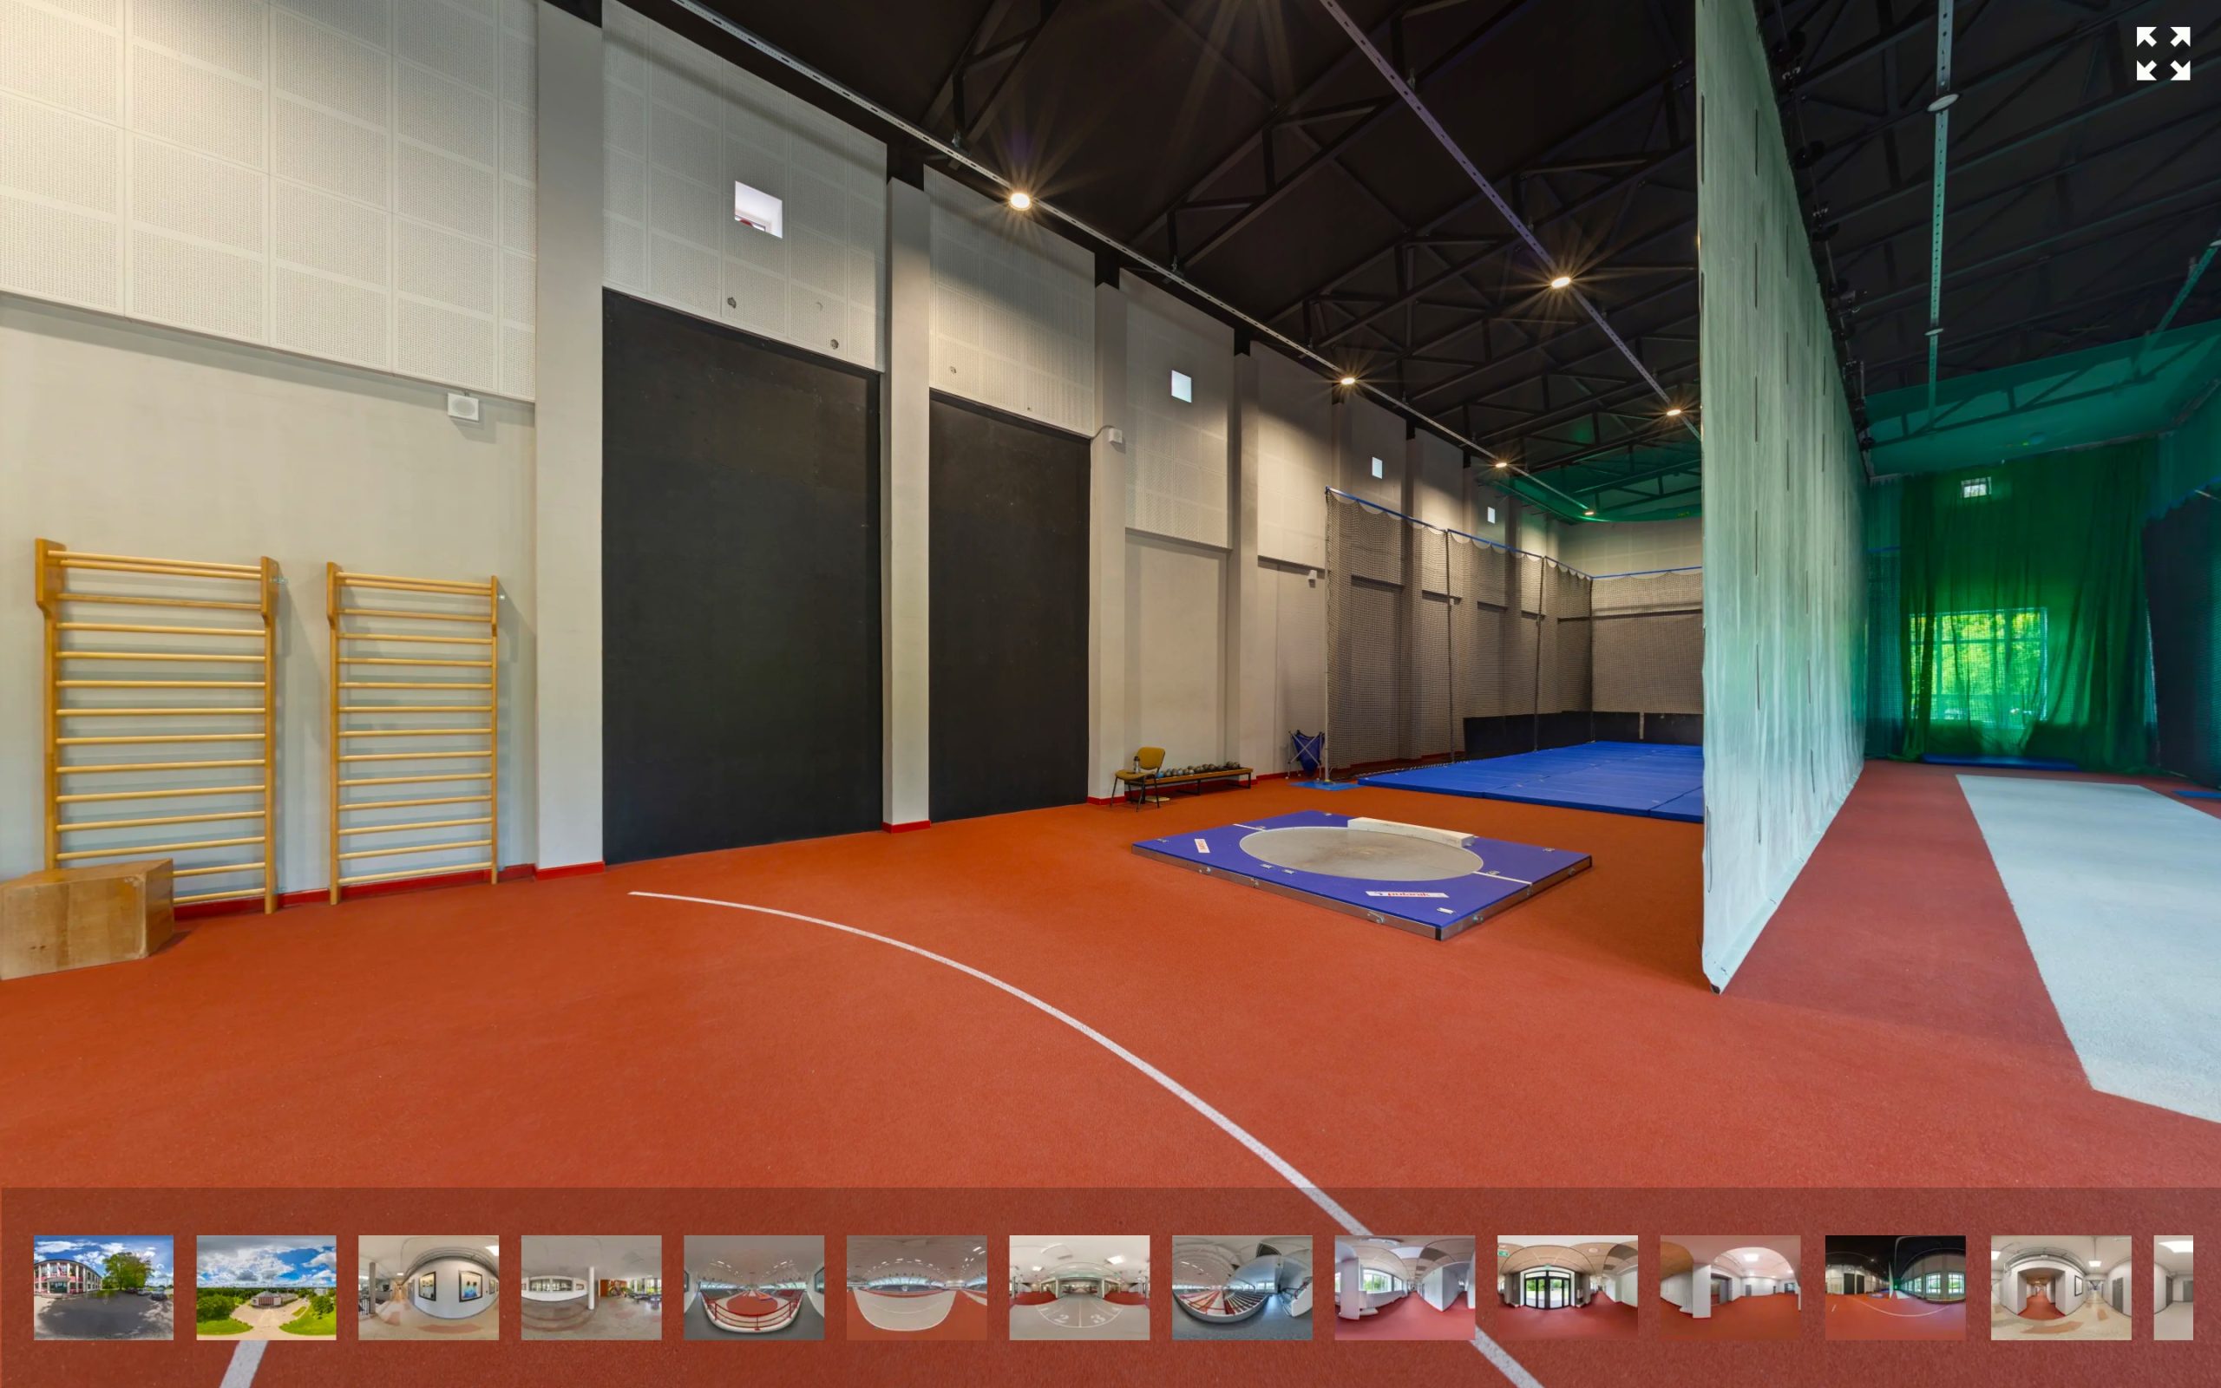
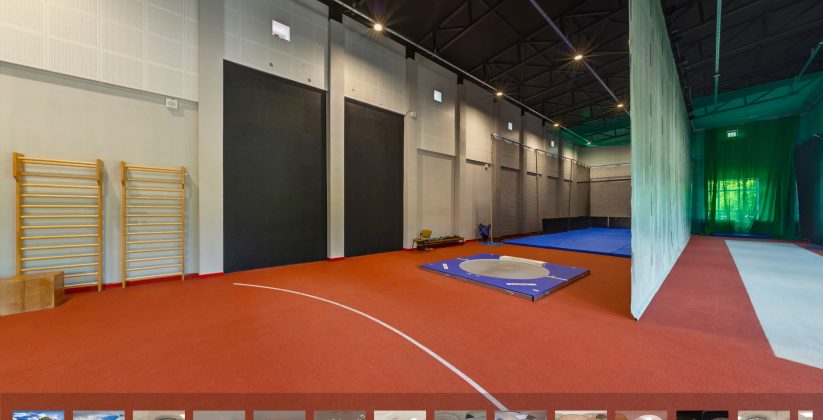
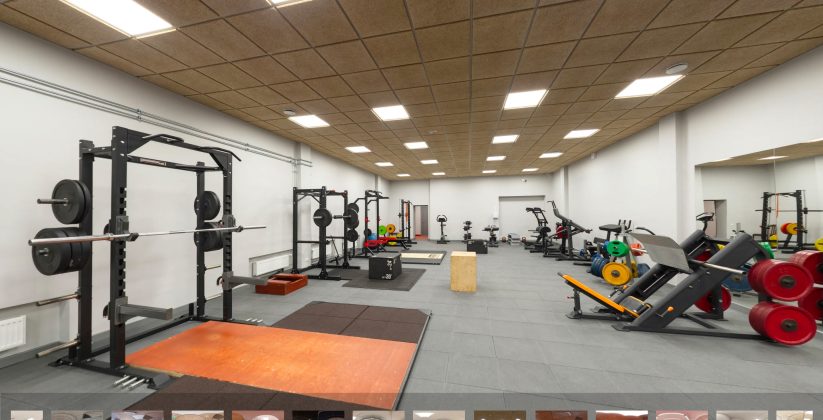
Several training halls have been constructed within the complex. These facilities allow for training in athletics, frisbee, and modern pentathlon, as well as hosting competitions in athletics, boxing, combat sports, novuss, table tennis, handball, floor-ball, and more.

Contact
- AddressKojusalas iela 9, Rīga
- Phone
- E-mail
- Website
- CategoryAerial Tours, Leisure & Sport
- LocationCentrs, Riga
Location
Contact

- By vil
- Email: vil@ocean.lv